
Project Overview
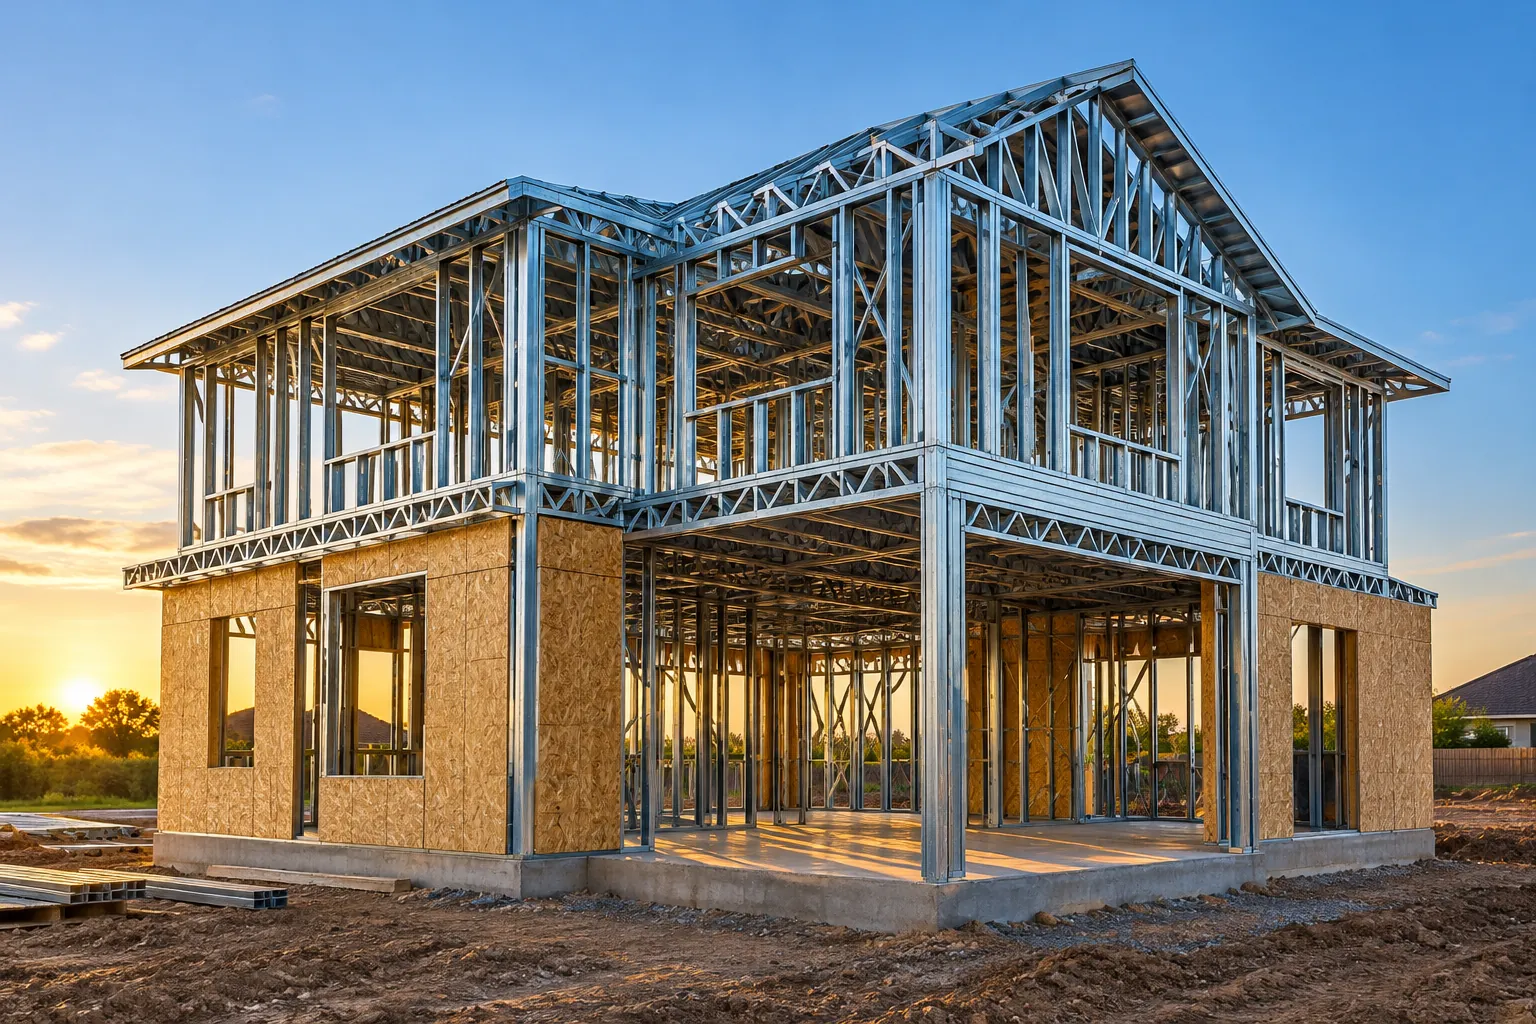
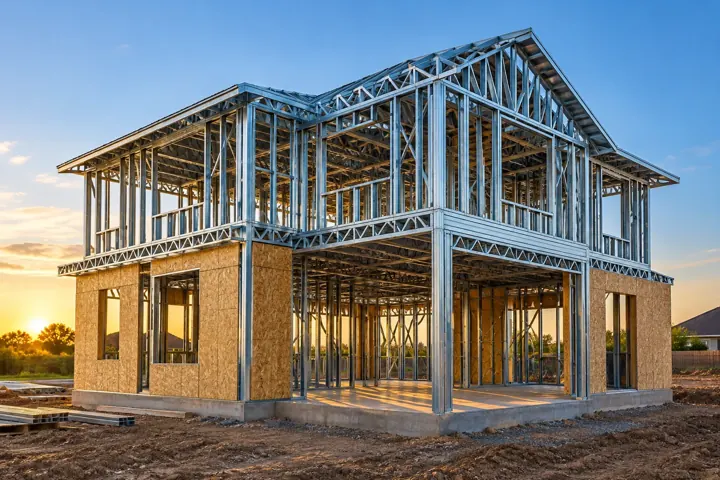
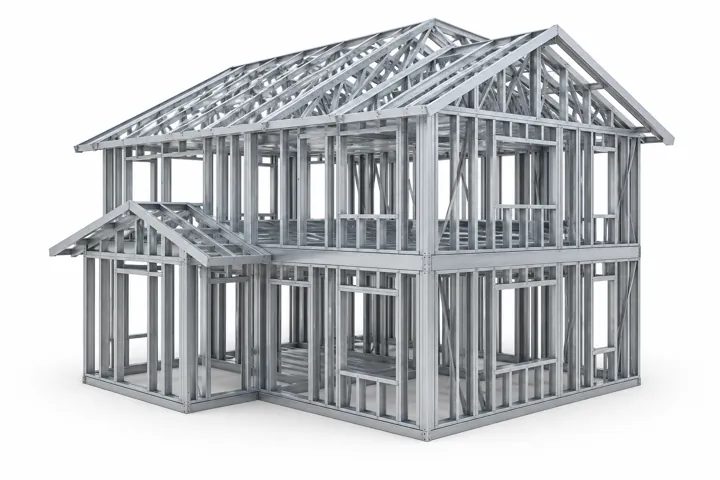
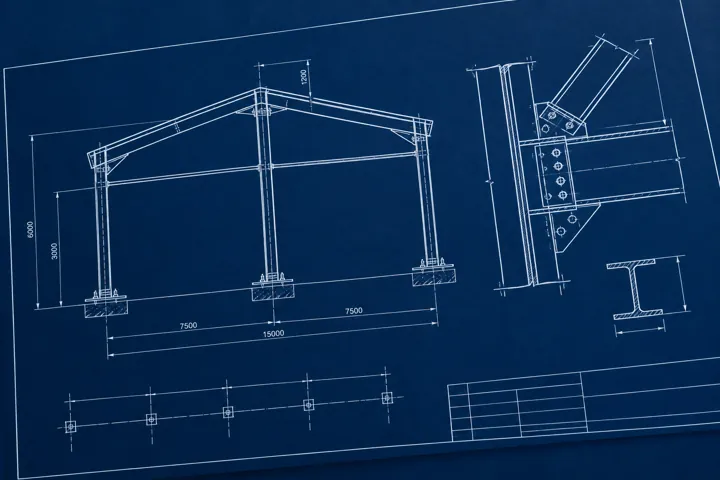
A two-storey residence framed entirely in cold-formed steel: load-bearing stud walls, floor joists and roof trusses. The work covered the structural design, a full 3D model and the shop drawings used to roll and assemble the panels.
Scope of Work
- CFS Wall, Floor & Roof Design
- 3D Modeling
- Panel Shop Drawings
- Member Schedules