
Project Overview
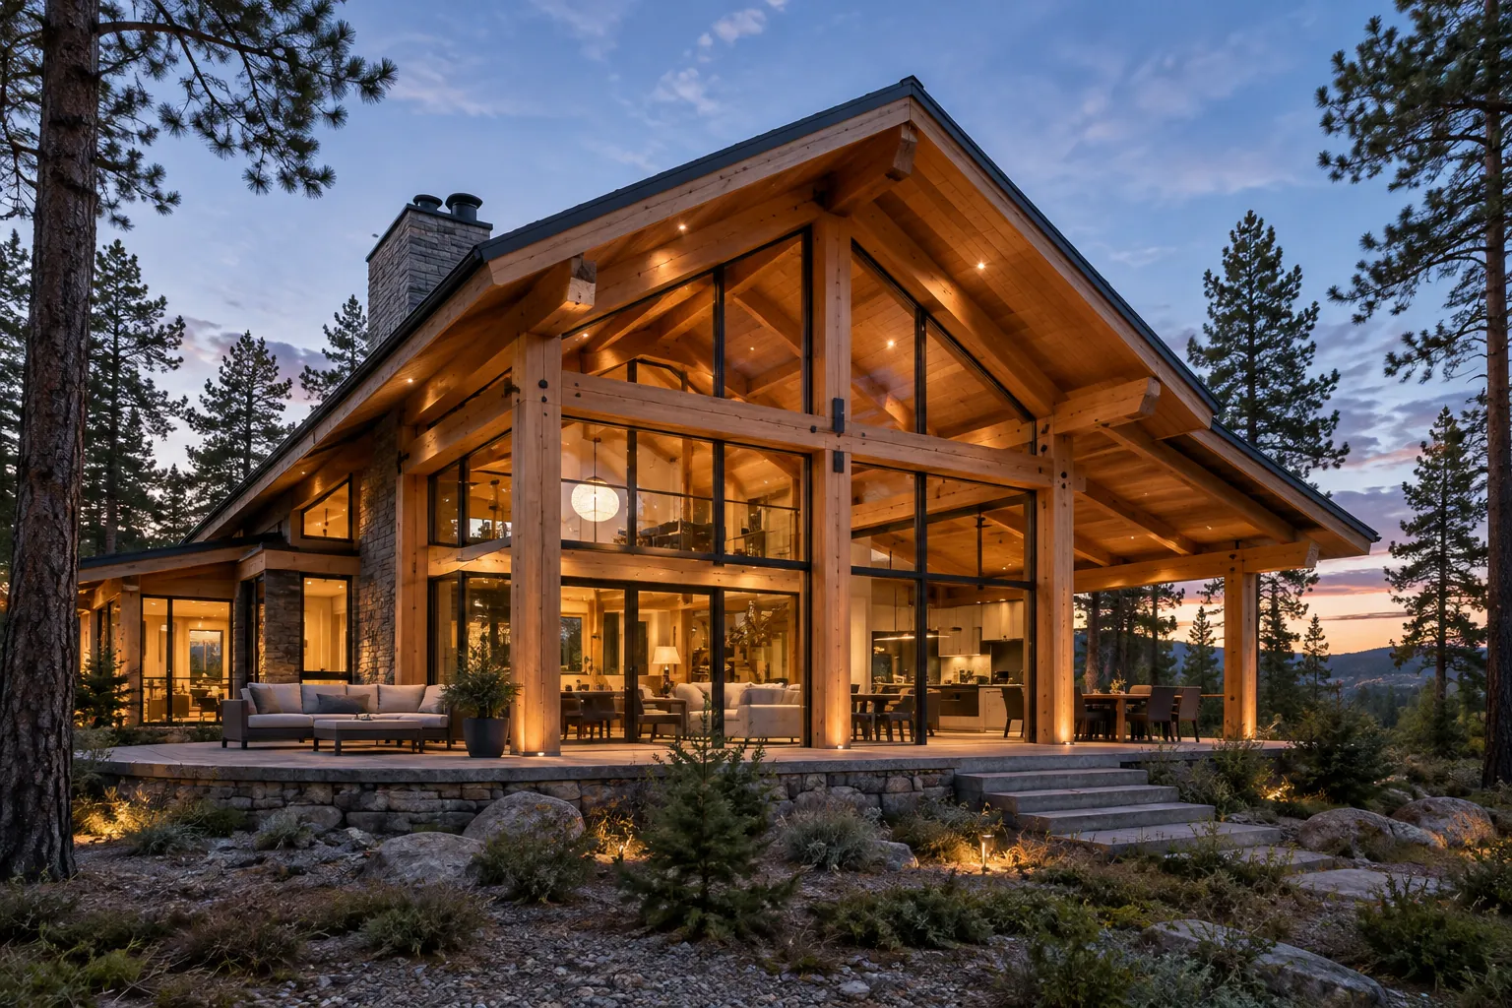
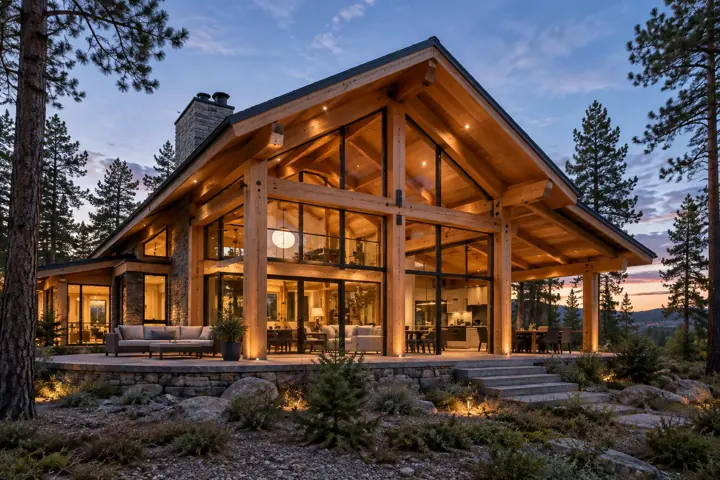
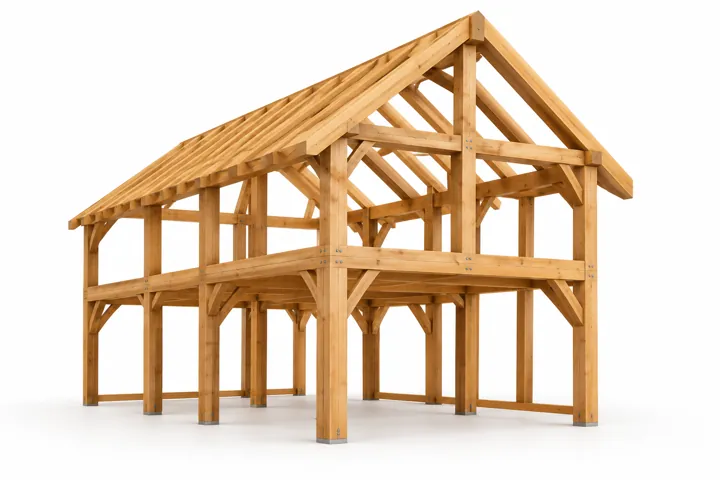
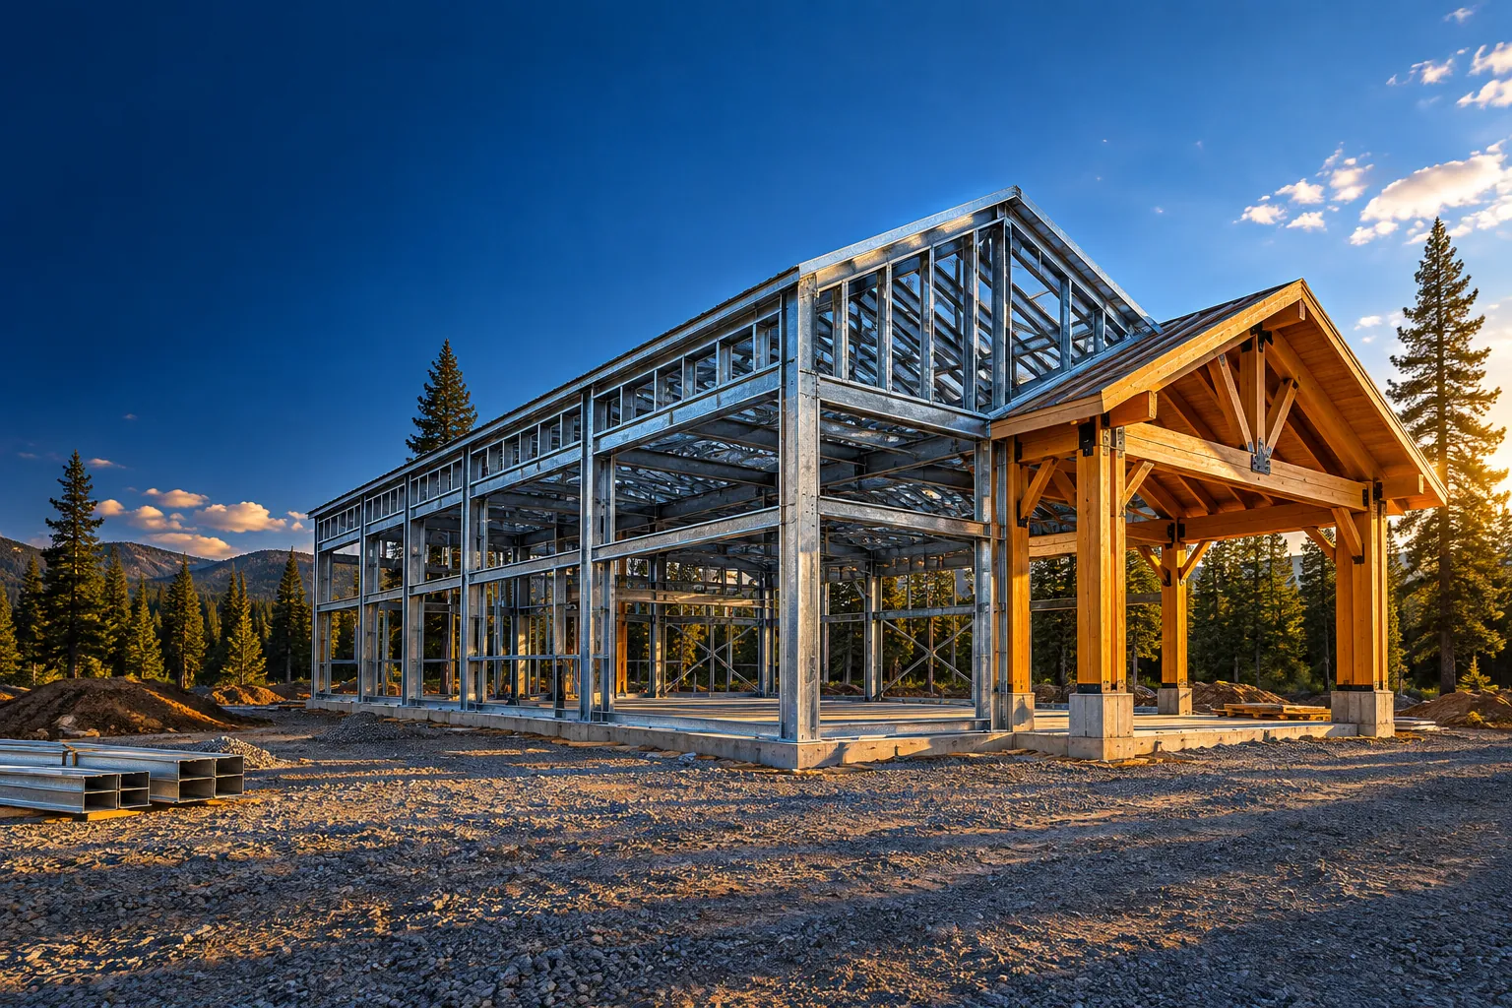
A timber residence with an exposed glulam post-and-beam frame and a large gable roof. The structure was designed so the frame stays visible as an architectural feature, with steel connectors detailed to stay neat and buildable.
Scope of Work
- Glulam Frame Design
- Steel-to-Timber Connections
- Roof & Lateral System
- BIM Model